
VisualARQ 3
Rhino를 위한 Flexible BIM
VisualARQ는 Rhino 7, 8 및 9용
아키텍처 BIM 소프트웨어입니다

VisualARQ 3 검색
업그레이드하려면 이전 VisualARQ 라이선스가 필요합니다..
VisualARQ는 어떻게 사용되나요?
VisualARQ는 어떻게 사용되나요?

개념적 아키텍처 디자인

주거용

상업/문화/소매

인테리어 디자인

리노베이션

풍경 디자인

제조

조선 공학
독특한 기능
독특한 기능
Flexible BIM
Rhino로 작동하는 자유형 모델링 – VisualARQ로 모든 자유형 형상을 정보 객체로 변환합니다. BIM 모델을 제작하고, 사용자 지정 BIM 객체를 생성하고, 설계의 freedom가 높은 건축 프로젝트를 문서화합니다.
설계 자동화
Grasshopper 비주얼 프로그래밍과 비주얼ARQ API를 통해 디자인 모델링 작업과 데이터 관리를 자동화합니다. Grasshopper 스타일로 사용자 지정 매개 변수 객체 만들기
유용한 문서화 도구:
실시간 벡터 출력으로 평면도와 단면도를 생성하고 프로젝트의 동적 수량 산출을 생성합니다.
최고의 IFC 솔루션
VisualARQ에는 IFC 수출입 플러그인이 내장되어 있어 Rhino 및 기타 AEC 소프트웨어 패키지 간에 IFC 2×3 및 IFC4 파일을 교환할 수 있습니다.
최신 뉴스
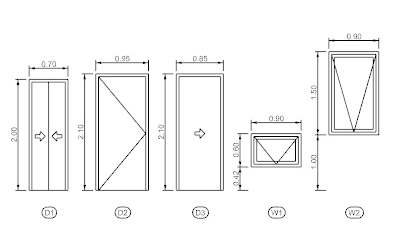
Generate 2D Opening Elevations Automatically
Turn Openings into Elevations in Seconds Creating door and window elevations manually can be a repetitive, time-consuming part of architectural documentation. VisualARQ’s Opening Elevations command automates the process. With a single command, VisualARQ generates 2D...

Fine-Tune Walls with Layer Offsets
VisualARQ’s Wall Layer Offsets let you adjust the top and bottom height of each wall component independently. This makes it easier to create accurate connections with slabs, roofs, and other intersecting elements. Offsets can be defined for individual walls or applied...

Webinar: Discover VisualARQ: Flexible BIM for Rhino
Discover VisualARQ: Flexible BIM for Rhino Date: Wednesday, July 8, 2026 Time: 10:00 AM – 11:00 AM PDT Language: English Registration Join the upcoming VisualARQ webinar organized by Novedge and discover how VisualARQ brings flexible BIM workflows directly into Rhino....
최신 프로젝트

The Cloudline
Cloudline is a residential development of eight single-family homes in Bottmingen, Switzerland, designed by Raymond Gaëtan Architecture. The project combines a strong architectural identity with flexible living spaces and a close connection to the surrounding...

Tikwalus Timber Pavilion
This is the Tikwalus Tourism Project, an Interpretive Primary Hub located in British Columbia, Canada, carried out by Alan Gomez, and Andrew Lockhart. Andrew, (Principal of Atmospheric Perspective, a boutique architecture studio based in Vancouver) was responsible for...

Katajanokan Laituri Façade
Katajanokan Laituri is a landmark of sustainable timber architecture and the largest wooden building in Finland by volume. Located on the waterfront of Helsinki, it houses the headquarters of Stora Enso and a hotel, using 7,600 m³ of spruce in CLT, glulam, and LVL....
추천 사항
저는 이미 몇 년 동안 VisualARQ를 사용하고 있으며, 저에게는 게임 체인저입니다. 또한 Grasshopper, 트윈모션 등의 기능과 함께… 여러분은 정말 빠르게 멋진 결과를 얻을 수 있습니다!
VisualARQ 방법을 사용함으로써 VisualARQ가 없었다면 불가능했을 프로젝트와 프로세스를 해결할 수 있었기 때문에 수십만 유로의 매출을 쉽게 달성할 수 있었습니다.
사용 편의성과 Rhino와의 긴밀한 통합에 매우 깊은 인상을 받았습니다. 학습 곡선은 Revit보다 관리하기 쉽습니다. 흥미로운 점은 건축가들이 사용할 수 있는 최고의 모델링 플랫폼이라고 생각하는 것 위에 구축되었다는 점입니다.
VisualARQ 따르기
상업용 라이센스는 개인 및 사업용입니다. 이는 다음을 포함합니다:
- 무료 기술 지원
- 온디맨드 90분 무료 코스
- 현재 버전의 서비스 릴리스에 대한 무료 업데이트
- 부동 라이선스로 사용
상업용 라이센스는 개인 및 사업용입니다. 이는 다음을 포함합니다:
- 무료 기술 지원
- 온디맨드 90분 무료 코스
- 현재 버전의 서비스 릴리스에 대한 무료 업데이트
- 부동 라이선스로 사용
업그레이드하려면 이전 VisualARQ 라이선스가 필요합니다.
